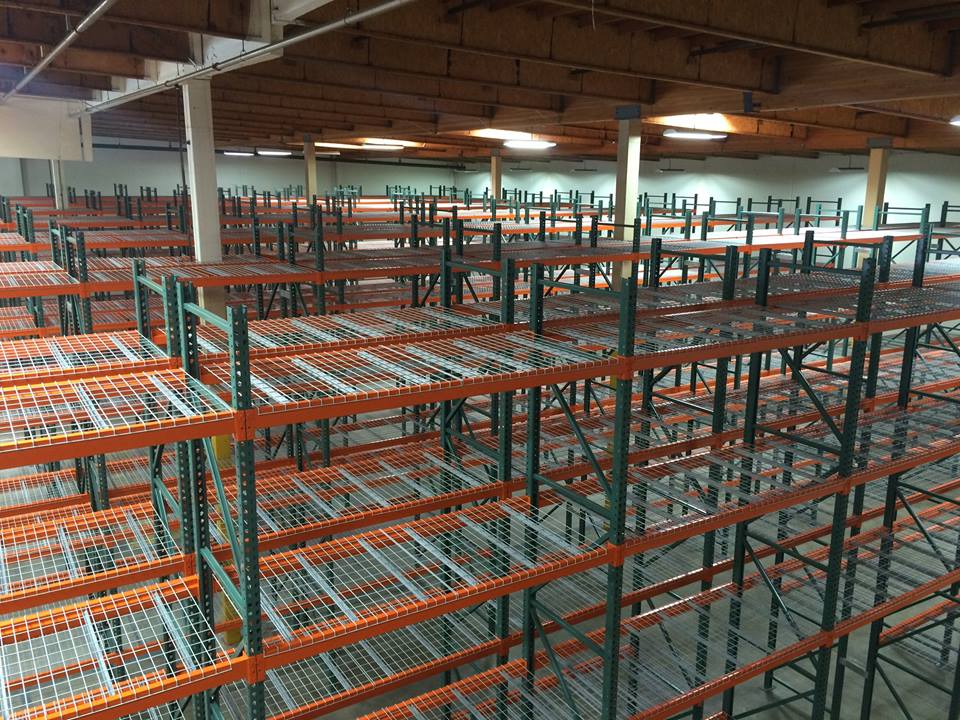
Sarasota Pallet Rack
Pallet Racks in Riverview, FL
Pallet racks in Riverview, FL should give each load a suitable support position without crowding the route to it. We supply new industrial warehouse racking planned around mixed inventory, repeat product quantities, lift access, and the difference between reserve storage and goods being prepared for shipment.
Riverview rear-load buildings around Oak Creek run 24 to 32 feet clear, which sets frame height and level spacing.
Pushback rack for Riverview reserves
Pushback rack can suit repeated reserve stock where last-in, first-out movement is acceptable. Compare the quantity of each product with the intended lane depth, because a deep lane assigned to a small quantity can reduce flexibility even when the drawing shows a substantial position count.

Selective pallet racks for mixed stock
Selective pallet racks favor mixed products that need individual access rather than shared deep lanes. Start by separating fast-moving loads, slower reserve goods, and stock awaiting shipment, then place their positions so one handling activity does not repeatedly block the route applied by another.
The East Tampa US 301 and I-75 area includes a building dating to 2017. Building age alone does not determine a storage specification; collect interior measurements and load information so the proposed bays fit the working operation instead of a general description of the property.
Warehouse racking elevations and aisles
Specify the pallet envelope, including any protruding goods, before selecting beam lengths and support details. Capacity must be checked per beam pair at each level, with the frame assessed for its height and level spacing rather than by multiplying a single rating across the structure.
Use the truck specifications and actual loads to establish aisle widths and turning needs. Upright height also depends on lift reach and usable clearance, so a taller building does not by itself justify adding another level to every row in the proposed drawing.
Seasonal stock and building differences
Plan for hurricane-season changes from June through November, especially receiving schedules, restocking priorities, and materials staged outdoors. A defined overflow or waiting area should remain separate from the storage position count, preserving the distinction between goods temporarily present and inventory assigned a permanent location.
Protected finishes deserve attention where heat, humidity, or salt air affect exposure. Cooler and freezer areas carry greater expense, making density a useful discussion point, but any comparison must also account for rotation requirements and the practical movement of products into and out of storage.
Reviewing the drawing and installation
The first layout inputs are building dimensions, actual pallet sizes, maximum weights, target quantities, and lift details. A free CAD plan can establish exact planned positions after rows, working aisles, and turning areas are drawn, rather than deriving a count from total square footage.
We provide new equipment through a design-and-supply scope that includes experienced installation crews we schedule and manage for the approved layout. Review the itemized quote for the proposed components, freight, and installation, and use the confirmed scope to establish scheduling expectations without assuming completion dates.
New rack products for your Riverview layout
For Riverview storage planning, compare pallet rack, pushback rack, carton flow rack. A Riverview warehouse move can combine the destination drawing with our warehouse relocation service before inventory is transferred.
Pallet Rack Planning Questions
Plan Your Riverview Rack Layout
Send the pallet measurements, loads and building dimensions for your Riverview free CAD layout and itemized quote.