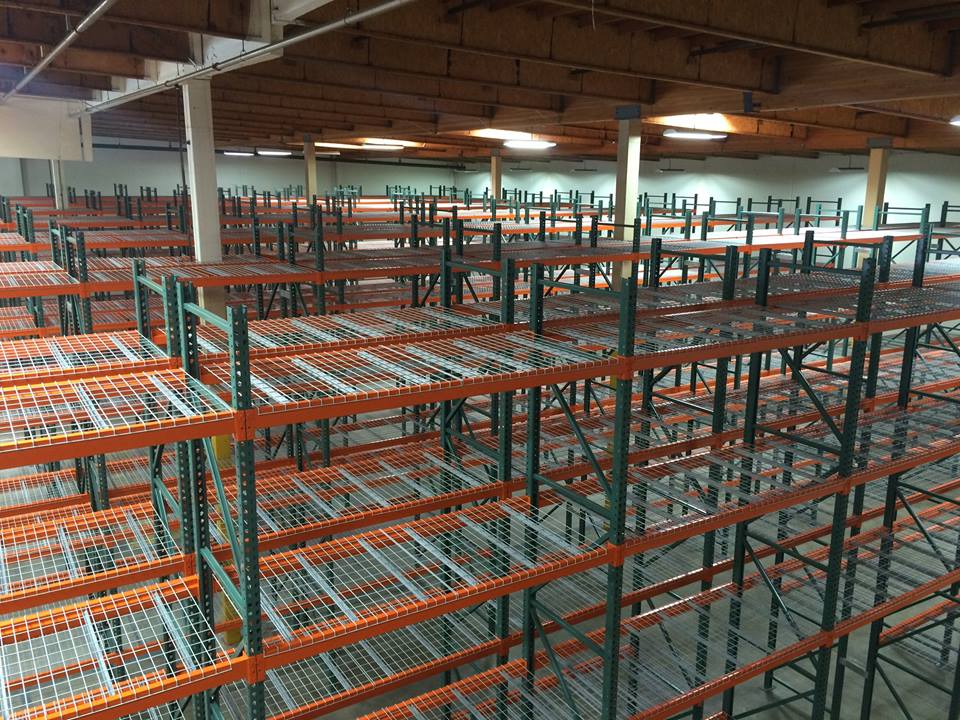
Sarasota Pallet Rack
Pallet Racks in North Port, FL
Pallet racks in North Port, FL work best when the storage plan follows inventory behavior rather than a target bay count. Warehouse pallet racks need space for retrieval, replenishment, and staging as well as the loads themselves. Document pallet dimensions and weights first, then identify which products need direct access throughout the working day.
North Port Business Park on Toledo Blade Boulevard offers 30-foot clear space, enough for tall selective or pushback rows. Translate those building characteristics into a measured layout that accounts for columns, equipment movement, receiving, and the particular footprint your operation will occupy.
North Port pallet rack systems begin with inventory
Group stock by retrieval pattern, not simply by product label. Separate mixed items with one or two pallets from products held in repeated quantities. Record whether each group requires first-in, first-out movement or can accept last-in, first-out retrieval. These distinctions help determine where access matters more than lane depth.
A storage specification still needs the requirements of the actual occupant. Do not assume that a sector label establishes pallet weight, handling restrictions, or the number of positions required.
Pallet flow rack for defined rotation needs
Gravity-fed lanes can support first-in, first-out movement when pallets and loads suit the application. Measure pallet construction, bottom contact surfaces, loaded weight, and consistency across suppliers. Identify how unacceptable pallets will be excluded before selecting a lane arrangement; nominal pallet size alone is not enough to specify the moving components.
Keep replenishment and retrieval routes distinct in the drawing where the selected arrangement requires access at opposite ends. Show the space needed to approach each lane with the actual forklift and load. Density should be assessed alongside these routes, because a deeper lane also brings handling requirements beyond its storage footprint.
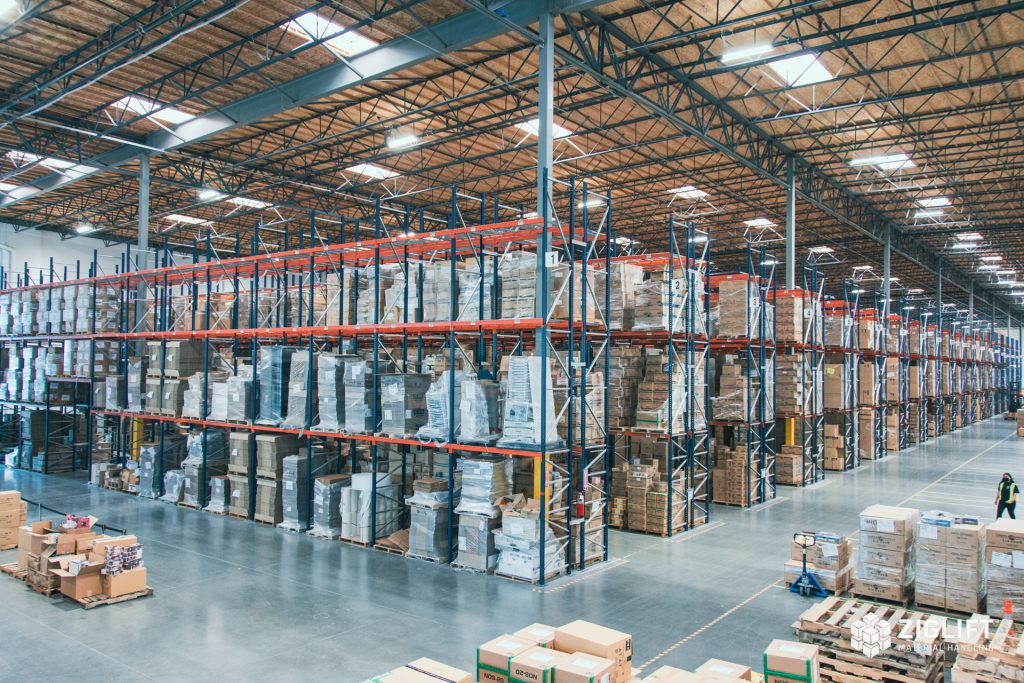
Industrial warehouse racking with documented capacities
Use the heaviest loaded pallet expected in each zone, including packaging, to establish design inputs. Beam capacity belongs to a pair at one level under defined loading. Frame capacity varies with height and beam spacing, so the entire vertical arrangement must be considered rather than repeating a single beam rating across a bay.
Check the forklift's capacity at the proposed storage elevation and confirm that the load can be placed with adequate clearance. A building's 30-foot clear height does not automatically establish a storage level. Loaded pallet height, beam depth, equipment reach, and handling allowance all contribute to the usable arrangement shown on the plan.
Balance bulk reserve and direct-access positions
A drive through rack can be evaluated for bulk inventory when access from both ends suits movement and rotation requirements. Compare the number of pallets per product with the proposed lane depth. Avoid allocating deep lanes to items whose stock rarely fills them, since empty space behind assigned inventory cannot always serve another item.
Retain individual access where product variety or retrieval frequency calls for it. If cooler or freezer storage is involved, the cost of conditioned space favors density, but access remains part of the calculation. Compare alternatives using the same inventory quantities and handling assumptions rather than contrasting unrelated maximum position counts.
Turn measurements into an itemized supply scope
A free CAD layout can establish exact positions after receiving zones, turns, and operating aisles are included. Provide building size, clear height, pallet measurements, load records, and equipment details. Request separate quantities for new frames, beam pairs, decking, accessories, freight, and installation so the quote can be reconciled with the drawing.
We manage crew scheduling and installation responsibilities as part of the agreed project scope. Discuss protected finishes where humidity, heat, and salt air affect exposure. Hurricane season runs June through November and may influence receiving schedules or restocking decisions; confirm arrangements rather than relying on an assumed delivery or assembly interval. For the North Port work, installation is performed by experienced installation crews we schedule and manage.
New rack products for your North Port layout
For North Port storage planning, compare pallet rack, pallet flow rack, drive-in rack. A North Port warehouse move can combine the destination drawing with our warehouse relocation service before inventory is transferred.
Pallet Rack Planning Questions
Plan Your North Port Rack Layout
Send the pallet measurements, loads and building dimensions for your North Port free CAD layout and itemized quote.