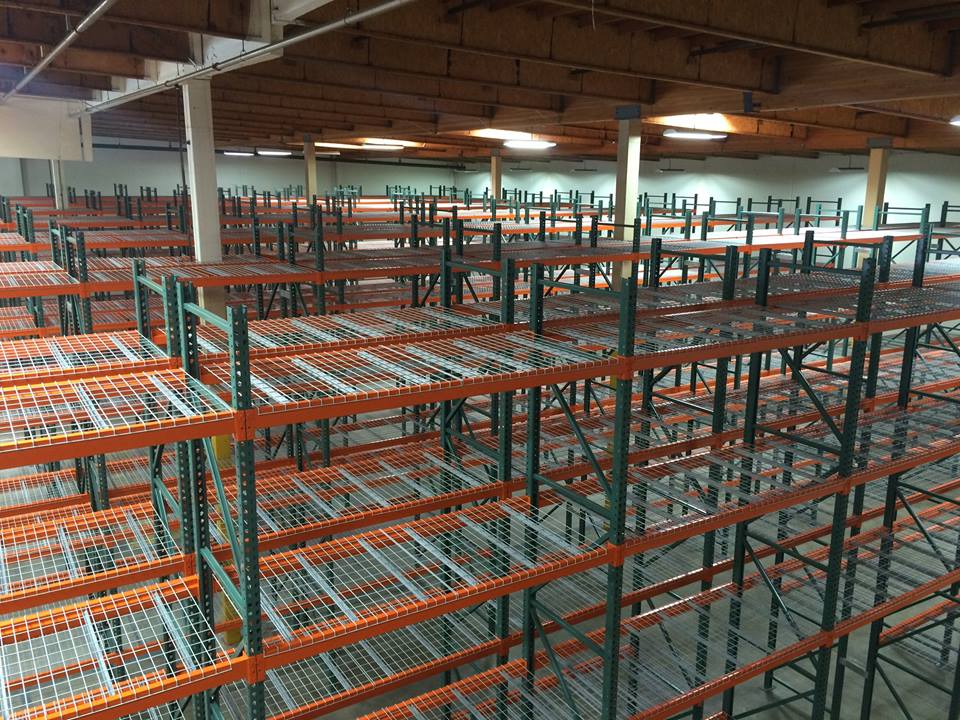
Sarasota Pallet Rack
Pallet Racks in Arcadia, FL
Pallet racks in Arcadia, FL should separate palletized stock from materials that need open-front storage. Industrial warehouse racking starts with a clear inventory of weights, lengths, and handling methods. Agricultural supplies and fabrication materials can share a building without sharing the same support arrangement or access requirements.
Arcadia’s industrial setting includes US 17 distribution land, former airfield hangars, and rail-related opportunities. Those building types call for measured layouts rather than a standard row pattern. Establish the receiving path and the space required to handle long materials before setting aside the remaining area for pallet storage.
Cantilever Rack for Long Materials
Long bundles need support points appropriate to their length and weight distribution. A cantilever pallet rack arrangement can provide open access where front uprights would interfere with handling.
Separate long-stock travel routes from routine pallet picking wherever the layout allows. A truck carrying projecting material needs room at turns as well as along the storage face.
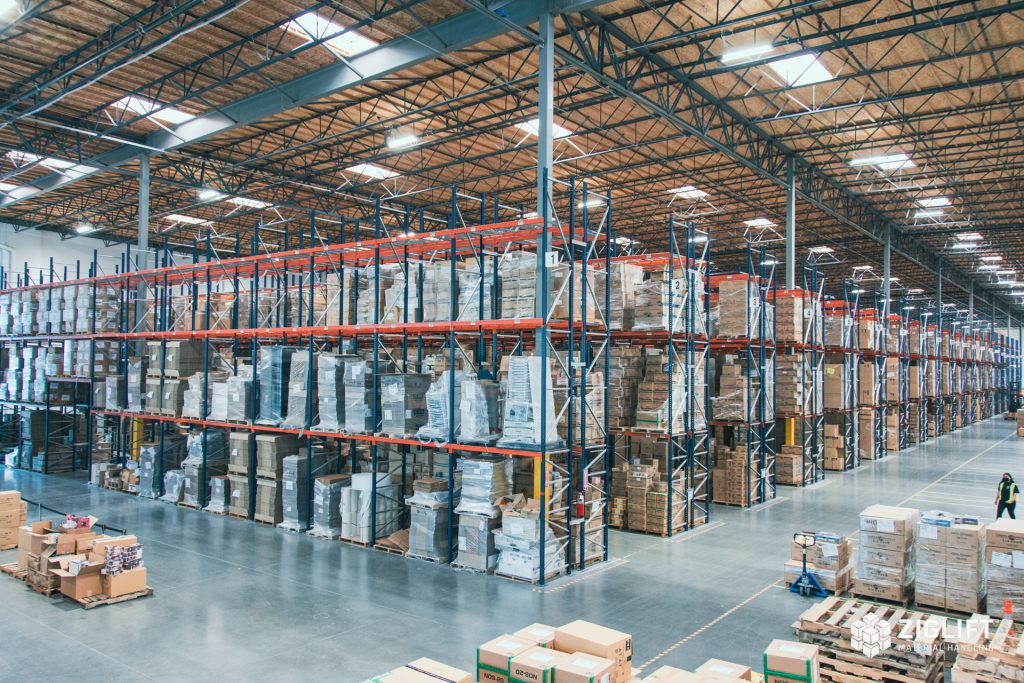
Arcadia Industrial Land and Access
DeSoto Business Park on SR 31 uses former airfield hangars, where wide clear spans suit long cantilever runs.
Selective Pallet Racks for Mixed Stock
Selective rows are a practical starting point when agricultural and fabrication inventories contain many separate items. Each pallet can remain accessible without unloading a deep lane first.
Keep palletized supplies on support components selected for their actual loading pattern. Identify any decking requirement rather than assuming the pallet alone provides adequate support. New pallet rack systems should account for load overhang, access from the intended truck, and the distinction between reserve stock and frequently handled items.
Warehouse Racking Capacity and Reach
Rate each beam pair for the load carried at that level. Check upright capacity using frame height, the spacing of beam levels, and the resulting configuration. The heaviest pallet may not be the tallest, so record both before determining the frame selection and elevations shown in the storage drawing.
Measure clear height inside the chosen hangar or industrial building and verify the lift truck’s loaded reach. Establish turning areas at row ends before adding more bays. Capacity plaques must reflect the specified arrangement; changing the position of a beam level should trigger review rather than an assumption of unchanged capacity.
Layout, New Supply, and Installation Planning
A free CAD layout can separate pallet bays, long-material storage, traffic paths, and staging. Send the building size, door positions, stock dimensions, and maximum load weights to support that review. An itemized quote then identifies the selected new components, decking if specified, freight, and installation as separate parts of the scope.
The design and supply process includes experienced installation crews we schedule and manage when installation is included. Plan delivery staging with June–November hurricane-season conditions in mind. Heat, humidity, and salt air favor protected finishes appropriate to the setting, while any cooler or freezer requirement warrants a separate density and access comparison.
New rack products for your Arcadia layout
For Arcadia storage planning, compare pallet rack, cantilever rack, carton flow rack. A Arcadia warehouse move can combine the destination drawing with our warehouse relocation service before inventory is transferred.
Pallet Rack Planning Questions
Plan Your Arcadia Rack Layout
Send the pallet measurements, loads and building dimensions for your Arcadia free CAD layout and itemized quote.